Chapter 2 · 1930
Building the Temple
- 1The Corner Before the Temple
- 2Building the Temple
- 3The Golden Age and the Loss
- 4The Legal Reserve Years and the War Apartments
- 5The Long Slide and the Condo Gamble
- 6The Homes Inside the Temple
Both Houston dailies broke the story on Sunday, March 23, 1930. "Reagan Lodge Plans to Erect $140,000 Building," said the Post-Dispatch; "A three-story brick and stone lodge building to cost $140,000 will be started by Reagan Lodge No. 1037 … about June 1," said the Chronicle. "Lamar Q. Cato is architect." The building would stand "on the lodge's property on the northeast corner of Eleventh and Harvard," and "the site fronts 225 feet on Harvard and 132 feet on Eleventh." The plans called for "completion of the structure and dedication services by Thanksgiving Day." (Houston Post-Dispatch, Mar. 23, 1930, p. 21; Houston Chronicle, Mar. 23, 1930, p. 61) A different description of the site, "a vacant lot 100 by 150 feet," has been quoted from this announcement, but it is not in the Chronicle's text and has not been traced to the Post-Dispatch page; the two cannot both describe the same ground, and until the phrase is found the size and shape of the 1930 site stay an open question. Both papers ran Cato's perspective drawing.
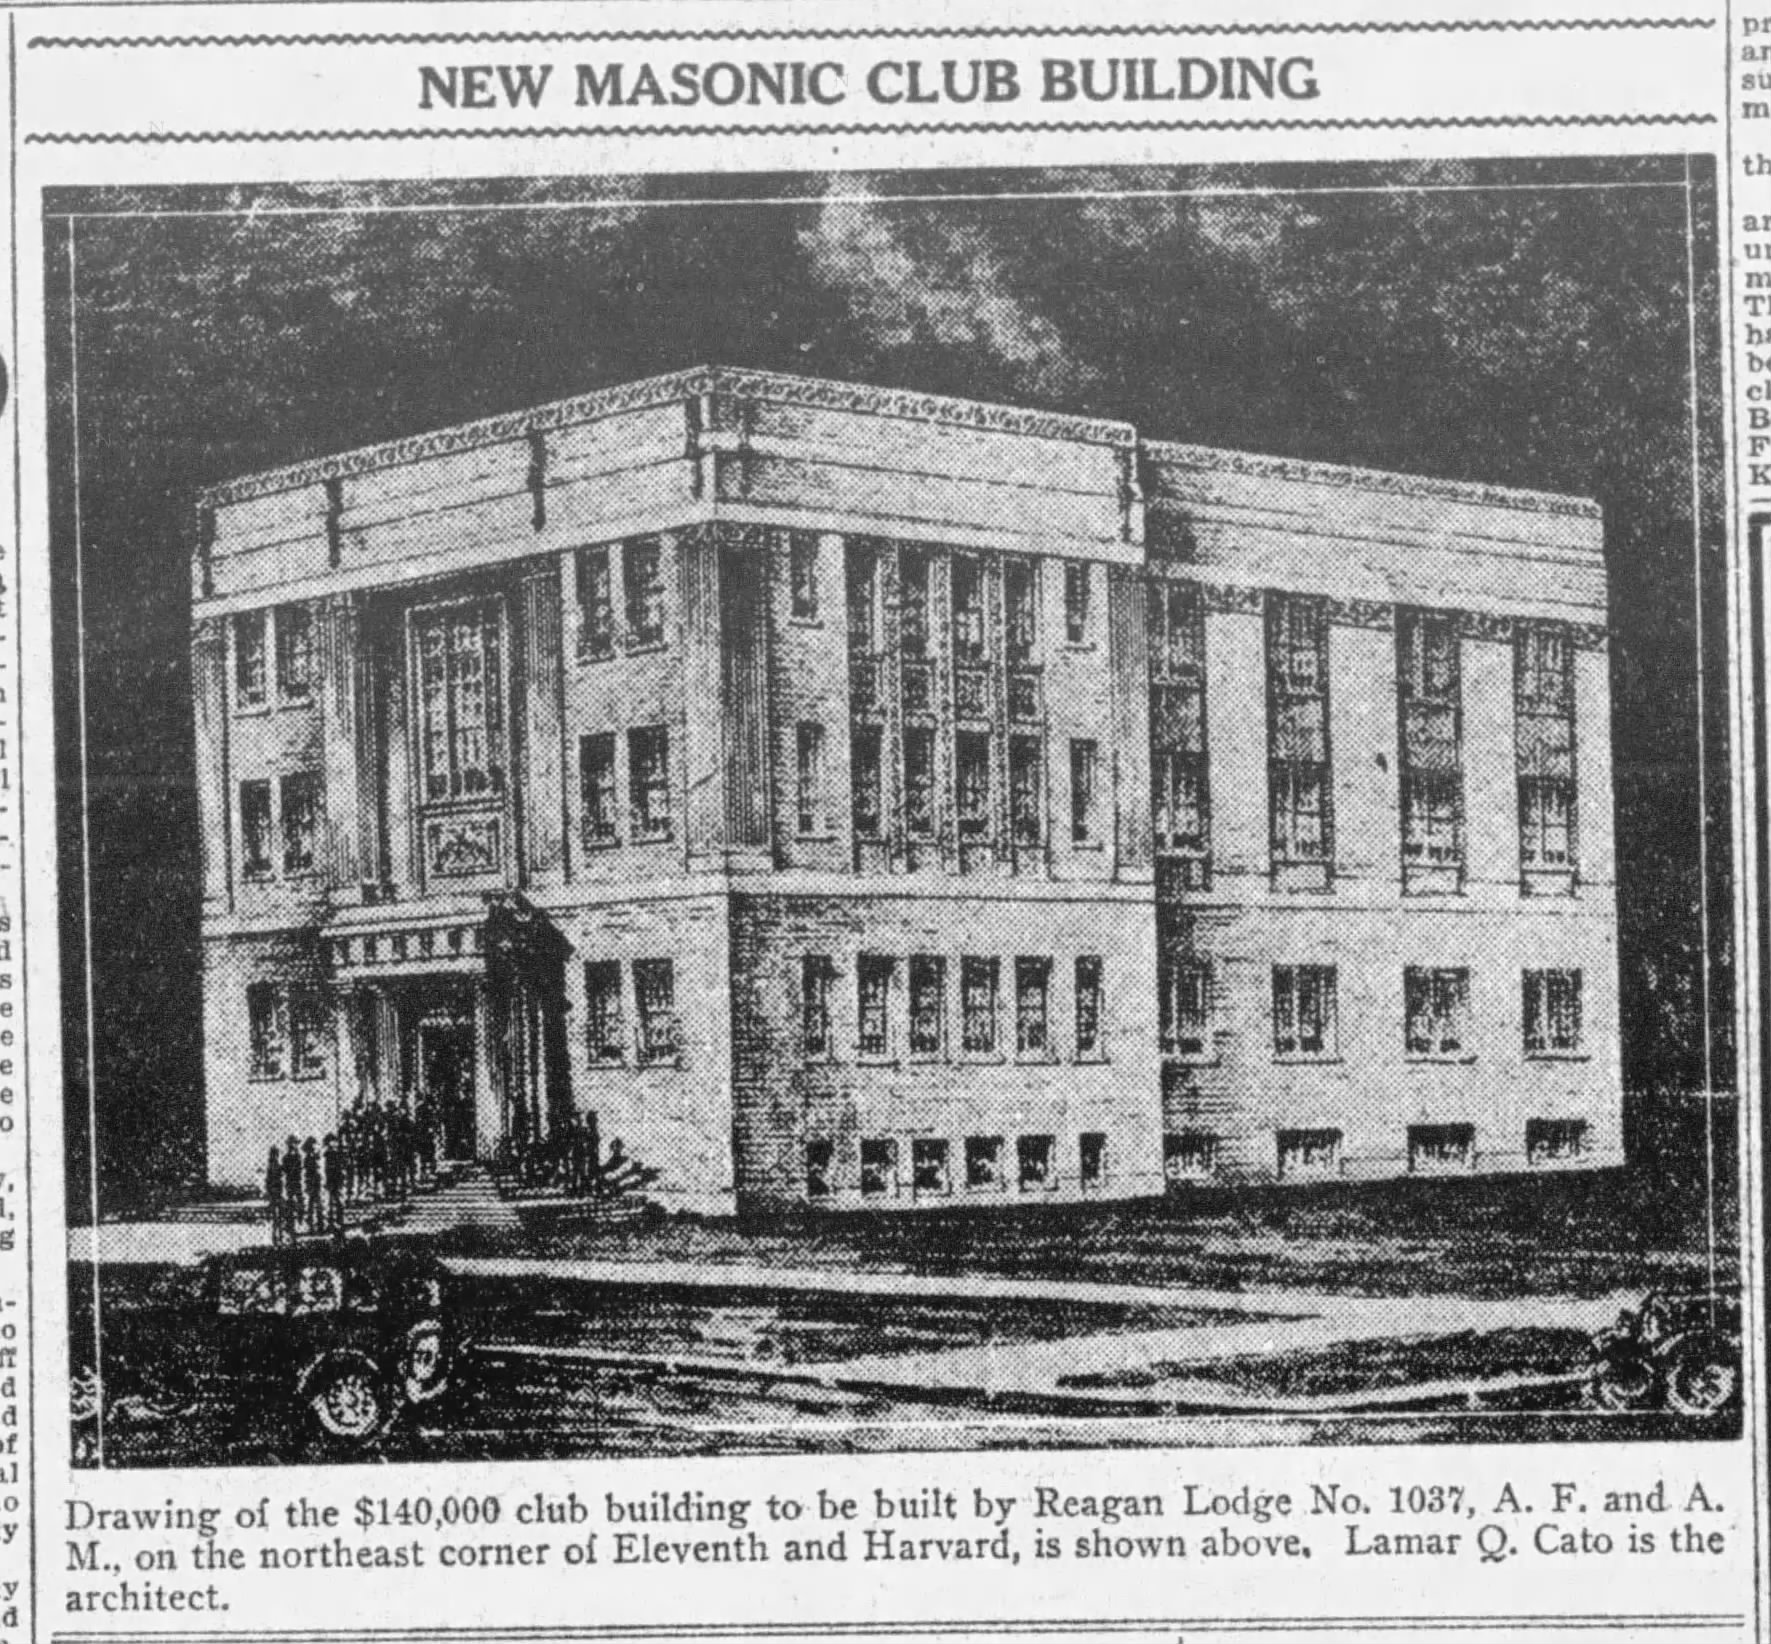
The plan the papers printed defined the building for the rest of its life. In the Chronicle's account the basement would hold "club rooms … with bowling alleys and a small banquet room"; the first floor "the auditorium, stage, secretary's office, library and ladies reception rooms"; the second floor clubrooms for the Eastern Star and the Rainbow Girls, "containing their quarters, lodge rooms and offices"; and the third floor "lodge rooms for the DeMolay members." (The clipping held breaks off there, so what else the third floor held is not recorded.) The money ran through a legally separate body, a building association "formed to handle the financial arrangements," whose building committee was Charles I. Voss, president; Helms, secretary; M. S. Frazer, C. A. DeWare, John Holaday, C. C. Powell, Y. M. Brogden, A. A. Stone, and S. B. Walters. This association, not the chartered lodge, would own the building, and it issued stock to members to help pay for it. That distinction would decide everything five years later.
Bace Construction Co. of Houston took the general contract for about $110,000 in May. J. D. Bace's firm had just built a run of Houston school additions; a month after landing the lodge job it cut its own capital from $25,000 to $15,000. (Fort Worth Press, June 18, 1930, p. 14) The city issued the permit on Friday, June 20, 1930, valuing the structure at $105,035 and printing the address as "1101 Harvard," the odd side of the street, a clerk's slip. (Houston Chronicle, June 20, 1930, p. 38) Sister Agatha's History of Houston Heights records that the existing house on the lot was not demolished but rolled a few blocks north on Harvard; no permit or newspaper item confirms the move, and which house it was is unknown.
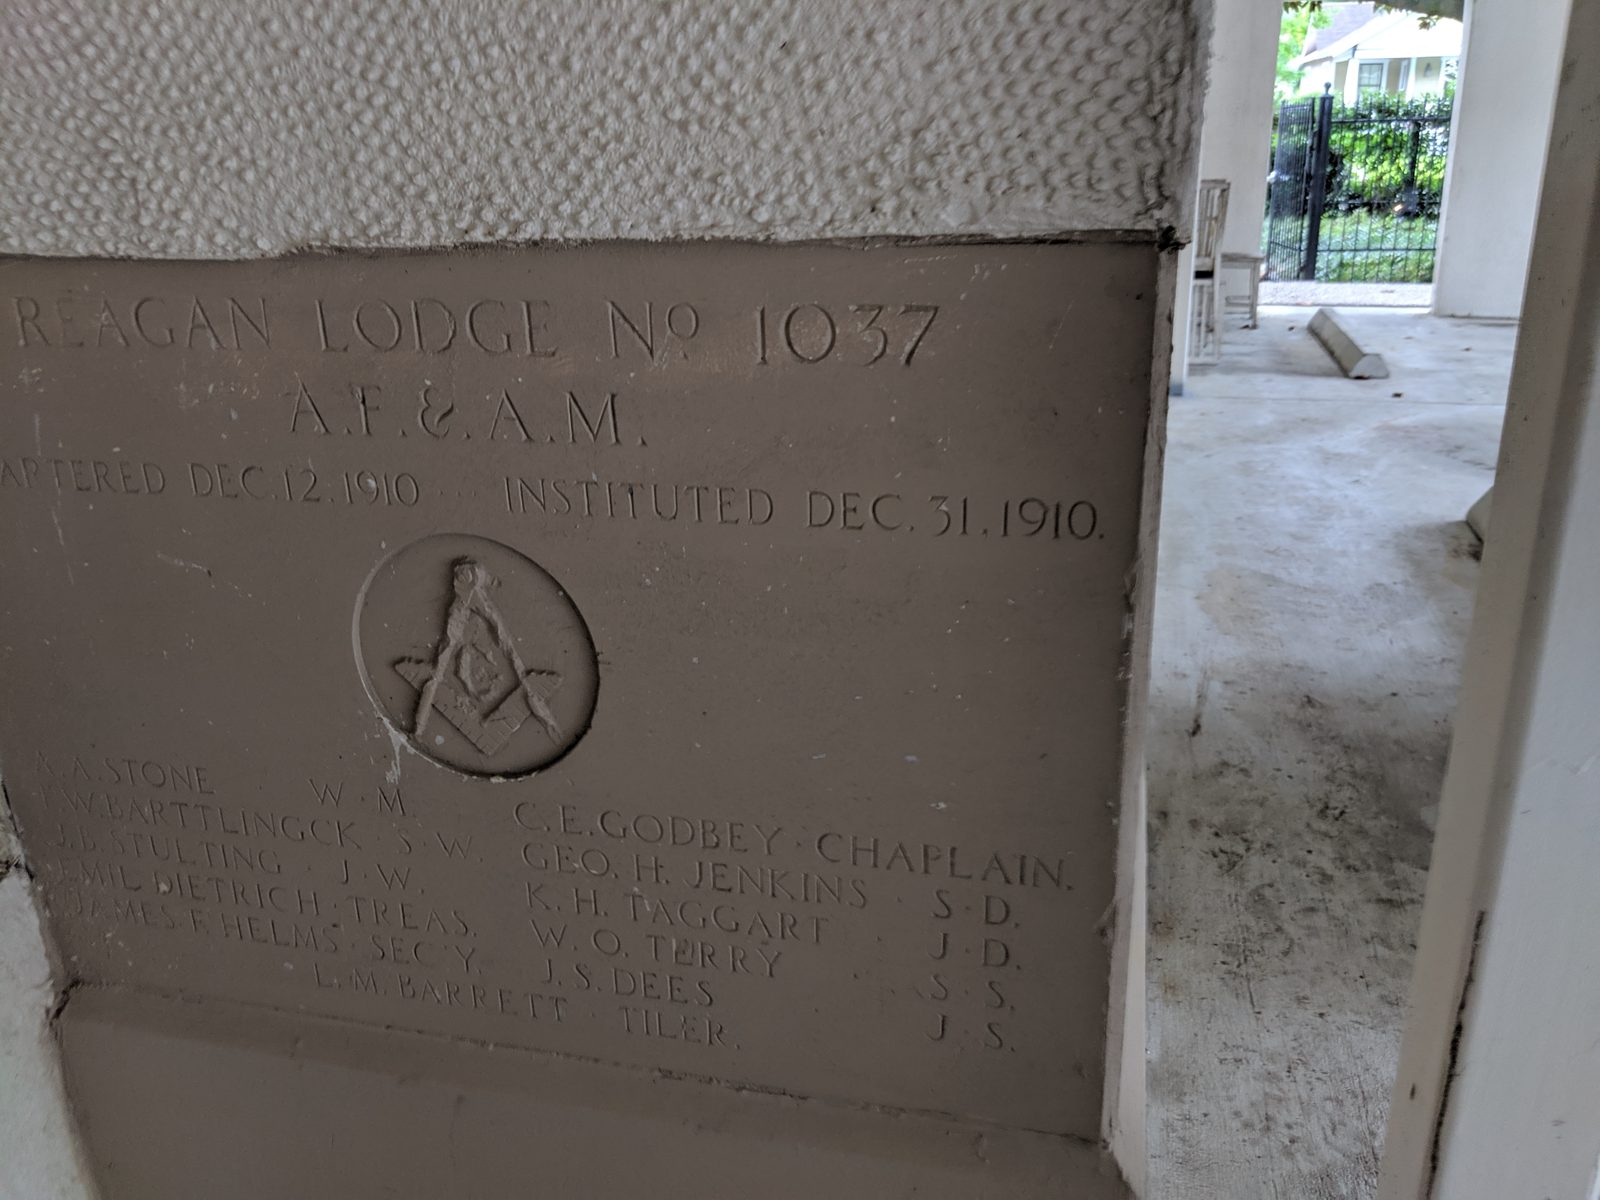
The cornerstone was leveled on Saturday, July 26, 1930, under Grand Lodge dispensation, with Past Master Charles I. Voss standing proxy for the Grand Master and Judge Ewing Boyd of the 55th District Court as orator. (Grand Lodge Proceedings, 1930, p. 53; Houston Post-Dispatch, July 26, 1930, p. 24) The cornerstone survives at the building, painted over, and reads: "Reagan Lodge No. 1037 A.F. & A.M. · Chartered Dec. 12, 1910 · Instituted Dec. 31, 1910," with the officer roster from A. A. Stone, W.M., to L. M. Barrett, Tiler.
Construction ran late for the best of reasons: "Some delay in finishing the building has been experienced because of slow shipments of the pink marble from Knoxville, Tenn." By October the Chronicle called it "the latest and most imposing structure in Houston Heights," in a neighborhood of 46,000 people that it named the city's most popular residential district, and announced that the temple "will be opened formally December 31 on the birthday of the lodge," twenty years to the day after its institution, in "the combined birthday and opening celebration on December 31." (Houston Chronicle, Oct. 19, 1930, p. 25) No account of that ceremony has yet been found; the papers of December 30, 1930 to January 2, 1931 are where it should be. What survives is the building's first city-directory line, 1930–31: "1100 Masonic Temple / Reagan Lodge No 1037 A.F.&A.M. / Hts Chapter 258 O.E.S."
What it cost
The figures do not converge, and each measures something different. Announced: $140,000. Permit valuation: $105,035. Contract: about $110,000. Completed cost, as carried by the lodge's own history and its 2010 marker: $110,700. The October 1930 feature called it a "$150,000 structure" in one place; the 1935 sale attempt said "originally cost about $125,000"; the 1943 lease story said $140,000. None should be averaged into another.
The architect
Lamar Q. Cato's authorship rests on the firmest possible ground: both dailies named him in March 1930, the Chronicle repeated it in October, and the Post reprinted it in 1940. Cato had practiced as Finger & Cato from 1920 to 1923 with Joseph Finger, later the architect of Houston City Hall; a forum biography, single-sourced and unverified, says he served as city architect in 1919. In the years around this commission he designed the West University Place school group, Alvin High School, additions to Stonewall Jackson Junior High, and the Cade-Rothwell lodge hall, a genuine specialty in fraternal work. His later career turned to the PWA Moderne: Lamar High School (1937, as co-architect), the Roy G. Cullen Building at the University of Houston (1938–39, with Alfred C. Finn), the Brazoria County Courthouse (1939–40), the five University of Houston Quadrangle dormitories, and Texas Southern University's Mack H. Hannah Hall (1950), the last two completed after his death on July 12, 1948, at 59. (TSHA Handbook, "Joseph Finger"; UH Digital Collections; SPJST Věstník, 1948)
Two errors in the public record need saying plainly. The city's preservation pages credit the 1930 building to "architect and Houston Heights resident L. R. Hayes" and date it 1918. Hayes was real, a Reagan Lodge officer from 1935, Worshipful Master in 1936–37 by the lodge's notices (the 2010 marker says 1937–38), and the architect of the lodge's 1948 hall on Heights Boulevard. He did not design the temple. Cato's name has fallen out of every modern public source on the building; restoring it is one of this history's purposes.
The building as built
Three stories over a raised basement; reinforced concrete, brick, and stone; "elaborate Classical Revival" in the city's phrase; a west front on Harvard with four brick pilasters, stone caps, a tall stairwell window, double entry doors, and, in a panel above them, a carved Square and Compass; a south elevation on Eleventh with ground-floor shop fronts under six upper window bays. The 1964 drawings, held privately, give the main block as 39 feet across the Harvard front, 49 at the rear, and 102 feet 10 inches deep, 59 feet 7 inches to the roof penthouses; those figures are not legible on the two sheets photographed for this history. (Wirtz, Calhoun, Tungate & Jackson, Commission 64-08, July 10, 1964) Three depictions survive from its first four decades: Cato's rendering as printed in March 1930; a Chronicle photograph of the building itself in the spring of 1943 (Chapter 4); and the 1964 drawings of the existing building. The photographed elevation labels the frieze "ornamental stone"; a note of a faint Masonic emblem there, reported from the full set of sheets, is not legible on it.